
๐ŸŽ„ Win a month in Italy for two โ€” โ‚ฌ10,000 ยท The Secret Italy Prize GO โ†’
โ† Back

Zaha Hadid and the Vienna Library

Zaha Hadid and the Vienna Library โ€” Wien, Austria.

TrabrennstraรŸe 2c, 1020 Wien, Austriaโ€ข โ˜…โ˜…โ˜…โ˜…โ˜†โ€ข 515 views
Renee Carlington
Wien
๐Ÿ† AI Trip Planner 2026

Get the free app

Discover the best of Wien with Secret World โ€” the AI trip planner with 1M+ destinations. Get personalized itineraries, hidden gems and local tips. Free on iOS & Android.

๐Ÿง  AI Itineraries ๐ŸŽ’ Trip Toolkit ๐ŸŽฎ KnowWhere Game ๐ŸŽง Audio Guides ๐Ÿ“น Videos
Scan to download iOS / Android
Scan for AppGallery Huawei users

About Zaha Hadid and the Vienna Library

Zaha Hadid and the Vienna Library - Wien | Secret World Trip Planner

"It's not just a library, it's a space for research, work and relaxation, a place of communication and a transit hub. With her breathtaking architecture, Zaha Hadid manages to blend all the key functions of the project in a wonderful way. Perfectly interpreting this new campus idea". These are the words of Christoph Badelt, rector of the University of Economics & Business.

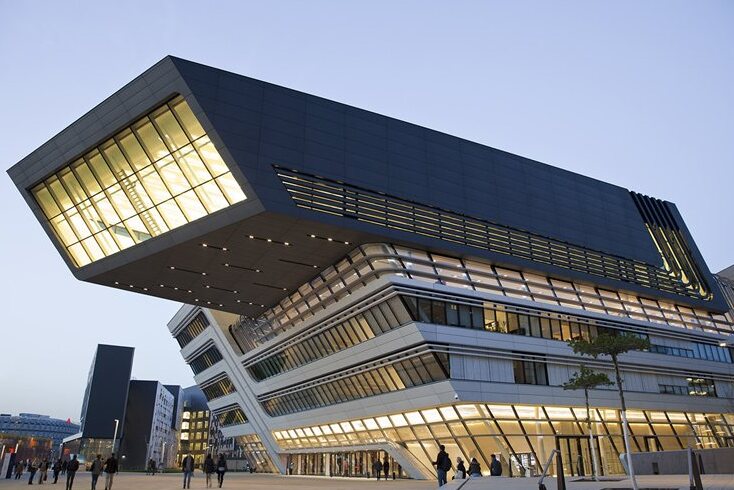
The library and educational center of Vienna, designed by Zaha Hadid, is a design architecture located on the university campus of the Vienna Faculty of Economics. A building that has already become a major attraction not only for students but also for Viennese and tourists. With its 28,000 square meters, the structure is one of the seven blocks that make up the new campus and takes shape from a polygonal plan that develops in height in a voume with a cubic shape, consisting of two inclined and two straight sides. The construction is also characterized by the use of a homogeneous facade made of 'fiberC' panels. The spaces that house the classrooms, the auditorium and the offices, on the other hand, are covered with white panels, while the cantilevered structure in which the library is located stands out for its dark colour, in stark contrast with the rest of the building.


๐Ÿ—บ Die smarte Trip-Planner-App ๐ŸŽ„ Win a month in Italy โ€” โ‚ฌ10,000 โ†’

Plan your visit to Wien

Suggested itinerary near Zaha Hadid and the Vienna Library

MAJ+
500.000+ travelers worldwide
  1. ๐ŸŒ…
    Morning
    Zaha Hadid and the Vienna Library
    ๐Ÿ“ Wien
    โ€บ
  2. โ˜€๏ธ
    Afternoon
    The Prater: the giant wooded park
    ๐Ÿ“ 1.2 km ยท Wien
    โ€บ
  3. ๐ŸŒ†
    Evening
    Kunst Haus Wien.Museum Hundertwasser (Vienna Art House)
    ๐Ÿ“ 1.5 km ยท Wien
    โ€บ

Buy Unique Travel Experiences

Powered by Viator

See more on Viator.com

Explore nearby ยท Wien

Frequently Asked Questions

The library features a striking polygonal design with a cubic shape consisting of two inclined and two straight sides, creating an immediately recognizable silhouette. The building's most distinctive element is its cantilevered library section, which stands out with a dark facade in sharp contrast to the white panels covering the classrooms and offices, making it a visual masterpiece on the university campus.
The library has become a major attraction not only for students of the Vienna Faculty of Economics but also for Viennese residents and tourists alike. Its iconic architecture by renowned designer Zaha Hadid makes it a must-see destination for architecture enthusiasts visiting Vienna, even if you're not affiliated with the university.
The building functions as a multifaceted space designed for research, work, relaxation, communication, and as a transit hub for the university campus. According to the University of Economics & Business rector, it seamlessly blends all these key functions through Hadid's breathtaking architectural design, serving as an integrated educational and social center.
The library and educational center covers 28,000 square meters and is one of seven blocks that compose the new campus on the Vienna Faculty of Economics grounds. Its impressive scale makes it a significant architectural landmark in Vienna's academic landscape.
The building features a homogeneous facade made of 'fiberC' panels, while the interior spaces housing classrooms, auditorium, and offices are covered with white panels. The cantilevered library section uses darker colored materials to create a striking visual contrast that emphasizes its architectural significance within the overall design.